You are viewing all VT listings NH Multi Family Homes between $500000 and $1000000 dollars.

$629,000 $63 per sq.ft. Randolph VT Multi Family »
Number of Units 6 Total Sq. Ft. 10048 | Acres: 0.12Tuesday Sep 9, 2025
Description: Unlock the potential of this unique investment opportunity in the heart of charming Randolph. This remarkable 9-unit property offers six residential units and three commercial spaces. Residential tenants will enjoy cozy living quarters that boast character and comfort. With an open, desirable restaurant venue, this space invites culinary entrepreneurs to seize this unique chance to shine in one of Vermont's most vibrant downtown areas. Nestled downtown, this building's location offers high visibility and foot traffic, a business owner's dream come true. Randolph is rich in community spirit and scenic beauty, an ideal place for businesses to flourish amidst the landscapes of Vermont. Whether you're an investor looking to expand your portfolio or an entrepreneur poised to make a mark in this dynamic community, don't miss this opportunity! See MLS Property & Listing Details & 29 images.

$629,000 $273 per sq.ft. Randolph VT Multi Family »
Price Change! Reduced by $20,000 down 3% on August 12th 2026
Number of Units 2 Total Sq. Ft. 2906 | Acres: 5
Thursday Jul 23, 2026
Description: Recently redone from top to bottom, this stunning property offers the rare luxury of being in "move-in ready" condition. Enter into a mudroom that's attached to your oversized, heated two car garage or work shop, and then into the first floor of the home, which offers the ability to have first floor living with bedroom (currently used as a den), a full bathroom, and an updated laundry space. Moving further inside, the open concept kitchen with sunny dining room immediately makes you feel at home. From the moment you enter the space, the oversized windows draw the outside in, bathing the bright and airy interior in natural light. The open-concept main floor features a layout that is both welcoming and functional, perfect for hosting holiday dinners or quiet family nights. Enjoy an oversized kitchen island for ease of cooking or baking, which is also lined with stools as a cozy eat-in space. The attached dining space and living area welcome you to sit down and get comfortable in your new home. Upstairs, there are three functional bedrooms as well as a full bathroom. In the finished basement, enjoy a large family or entertainment space, a gym/workout area (see virtually staged gym in photos), plus a "bonus" room which could be used as office space or an extra bedroom. This property is set up perfectly with an additional first floor apartment, separated from the main house by the garage and mudroom. Offering privacy and independence, with it's own entrance and parking area, this space is perfect for extra income, or can be used for extended family, long-term guests, or as a premium home business location. Outside the home, the large field could be used as a pasture, a garden, or enjoyed as outside living space. Convenient to town, you're only 5 minutes away from downtown Randolph and the grocery store. This property is truly a picturesque Vermont getaway. See MLS Property & Listing Details & 53 images. Includes a Virtual Tour
New Listing!
![Royalton VT Multi Family for sale $$529,000 $132 per sq.ft.]()

$529,000 $132 per sq.ft. Royalton VT Multi Family »
Number of Units 2 Total Sq. Ft. 4020 | Acres: 1.02Wednesday Aug 26, 2026
Description: Well sited, in an elevated position above the small college town of South Royalton, Vermont, is a stylish circa 1900 residence, with exterior trim detailing only to be found in high quality vintage construction! This wonderful classic presents as solidly built, with a commanding presence! Spacious interior room dimensions and large well placed windows create a comfortable interior living space that flows easily throughout the ground floor. When approaching the residence from the level parking area an oversize 30' long enclosed porch 1st provides entry to the home. Within the porch is plenty of protected space to leave ski's or sports equipment before entering the main house. The practical 14x6 mudroom is next. A 15x14 kitchen area is then off the mudroom. This kitchen area is a blank slate waiting to be completed as a new owner so chooses. A kitchen designer will have fun taking advantage of the great positioning and potential of this room! Straight ahead off the kitchen is a sunny 19x8 enclosed porch. The kitchen area opens to a dramatic 18x14 formal dining room with wood floors, 9' ceilings and wainscoting. Equally appealing is the 15x14 living room located beyond. A 14x13 primary bedroom with ensuite bath completes the 1st floor. A graceful front stairway, with ornate wood posts and banisters leads to the 2nd floor, with 3 well located potential bedrooms and a 3/4 bath. A partially finished 3rd floor contains 2 additional rooms! Now, retracing all the way down to that initially entered mudroom there is a side door that opens to a partially finished, potential auxiliary dwelling! This potential living space contains 7 rooms on 3 levels! These rooms are each in need of total renovation. However, potential is obvious! Key features of the overall structure are a newer roof, much updated electrical, and updated septic system. With the finishing components of a new kitchen and completed bathrooms, a showplace will emerge! South Royalton is a vibrant small college town! See MLS Property & Listing Details & 52 images.

$600,000 $264 per sq.ft. Royalton VT Multi Family »
Price Change! Reduced by $50,000 down 8% on July 22nd 2026
Waterfront on River
Number of Units 3 Total Sq. Ft. 2674 | Acres: 4
Monday May 4, 2026
Description: Overlooking the magnificent White River and Second Branch, this attractive older home has been a labor of love for the past 30 years. The long list of upgrades, additions, improvements, etc. speak for themselves. The spacious first floor has been used as home occupation featuring a 350 sq. ft. impressive office space. The apartments can be opened up to be single family or collect a projected net income of $50,000. Own your own island in the White River and enjoy the rich gardening soil in the 2 acre meadow. Only 3 miles to Vermont Law School. Broker/Owner. See MLS Property & Listing Details & 27 images.
New Listing!
![Rutland City VT Multi Family for sale $$555,000 $168 per sq.ft.]()

$555,000 $168 per sq.ft. Rutland City VT Multi Family »
Number of Units 5 Total Sq. Ft. 3296 | Acres: 0.25Saturday Aug 29, 2026
Description: HISTORIC CHARACTER. MODERN RENOVATION. TURNKEY APARTMENTS. This handsome circa-1900 building has been thoughtfully transformed from professional offices into five distinctive one-bedroom apartments, combining modern, low-maintenance living with the craftsmanship and character of the original building, being sold "as is". Original hardwood floors, tall ceilings, beautiful woodwork and trim, and large windows, offering abundant natural light, have been preserved throughout. No carpeting. Each apartment features a brand-new kitchen and bath, with a clean, bright, and comfortable feel. The renovation goes well beyond cosmetics, with updated wiring, plumbing, central air conditioning, propane hot-water baseboard heat, an air ventilation system, and a fire alarm system. Excellent off-street parking adds to the convenience. Four of the five apartments are currently rented, with the fifth needing finish-work to complete.This creates an attractive opportunity for an investor seeking to own a substantially completed income-producing property, or an owner-occupant who would like to live in a beautifully renovated 5th apartment while receiving rental income from the other four units. Located just a few blocks from downtown Rutland, with convenient access to shopping, dining and recreation. An easy drive to world class Killington-Pico ski resorts and Lake Bomoseen and Lake St Catherine too. Turnkey, beautifully renovated and filled with character--92 Center Street is not your typical five-unit property. A must see! See MLS Property & Listing Details & 45 images.
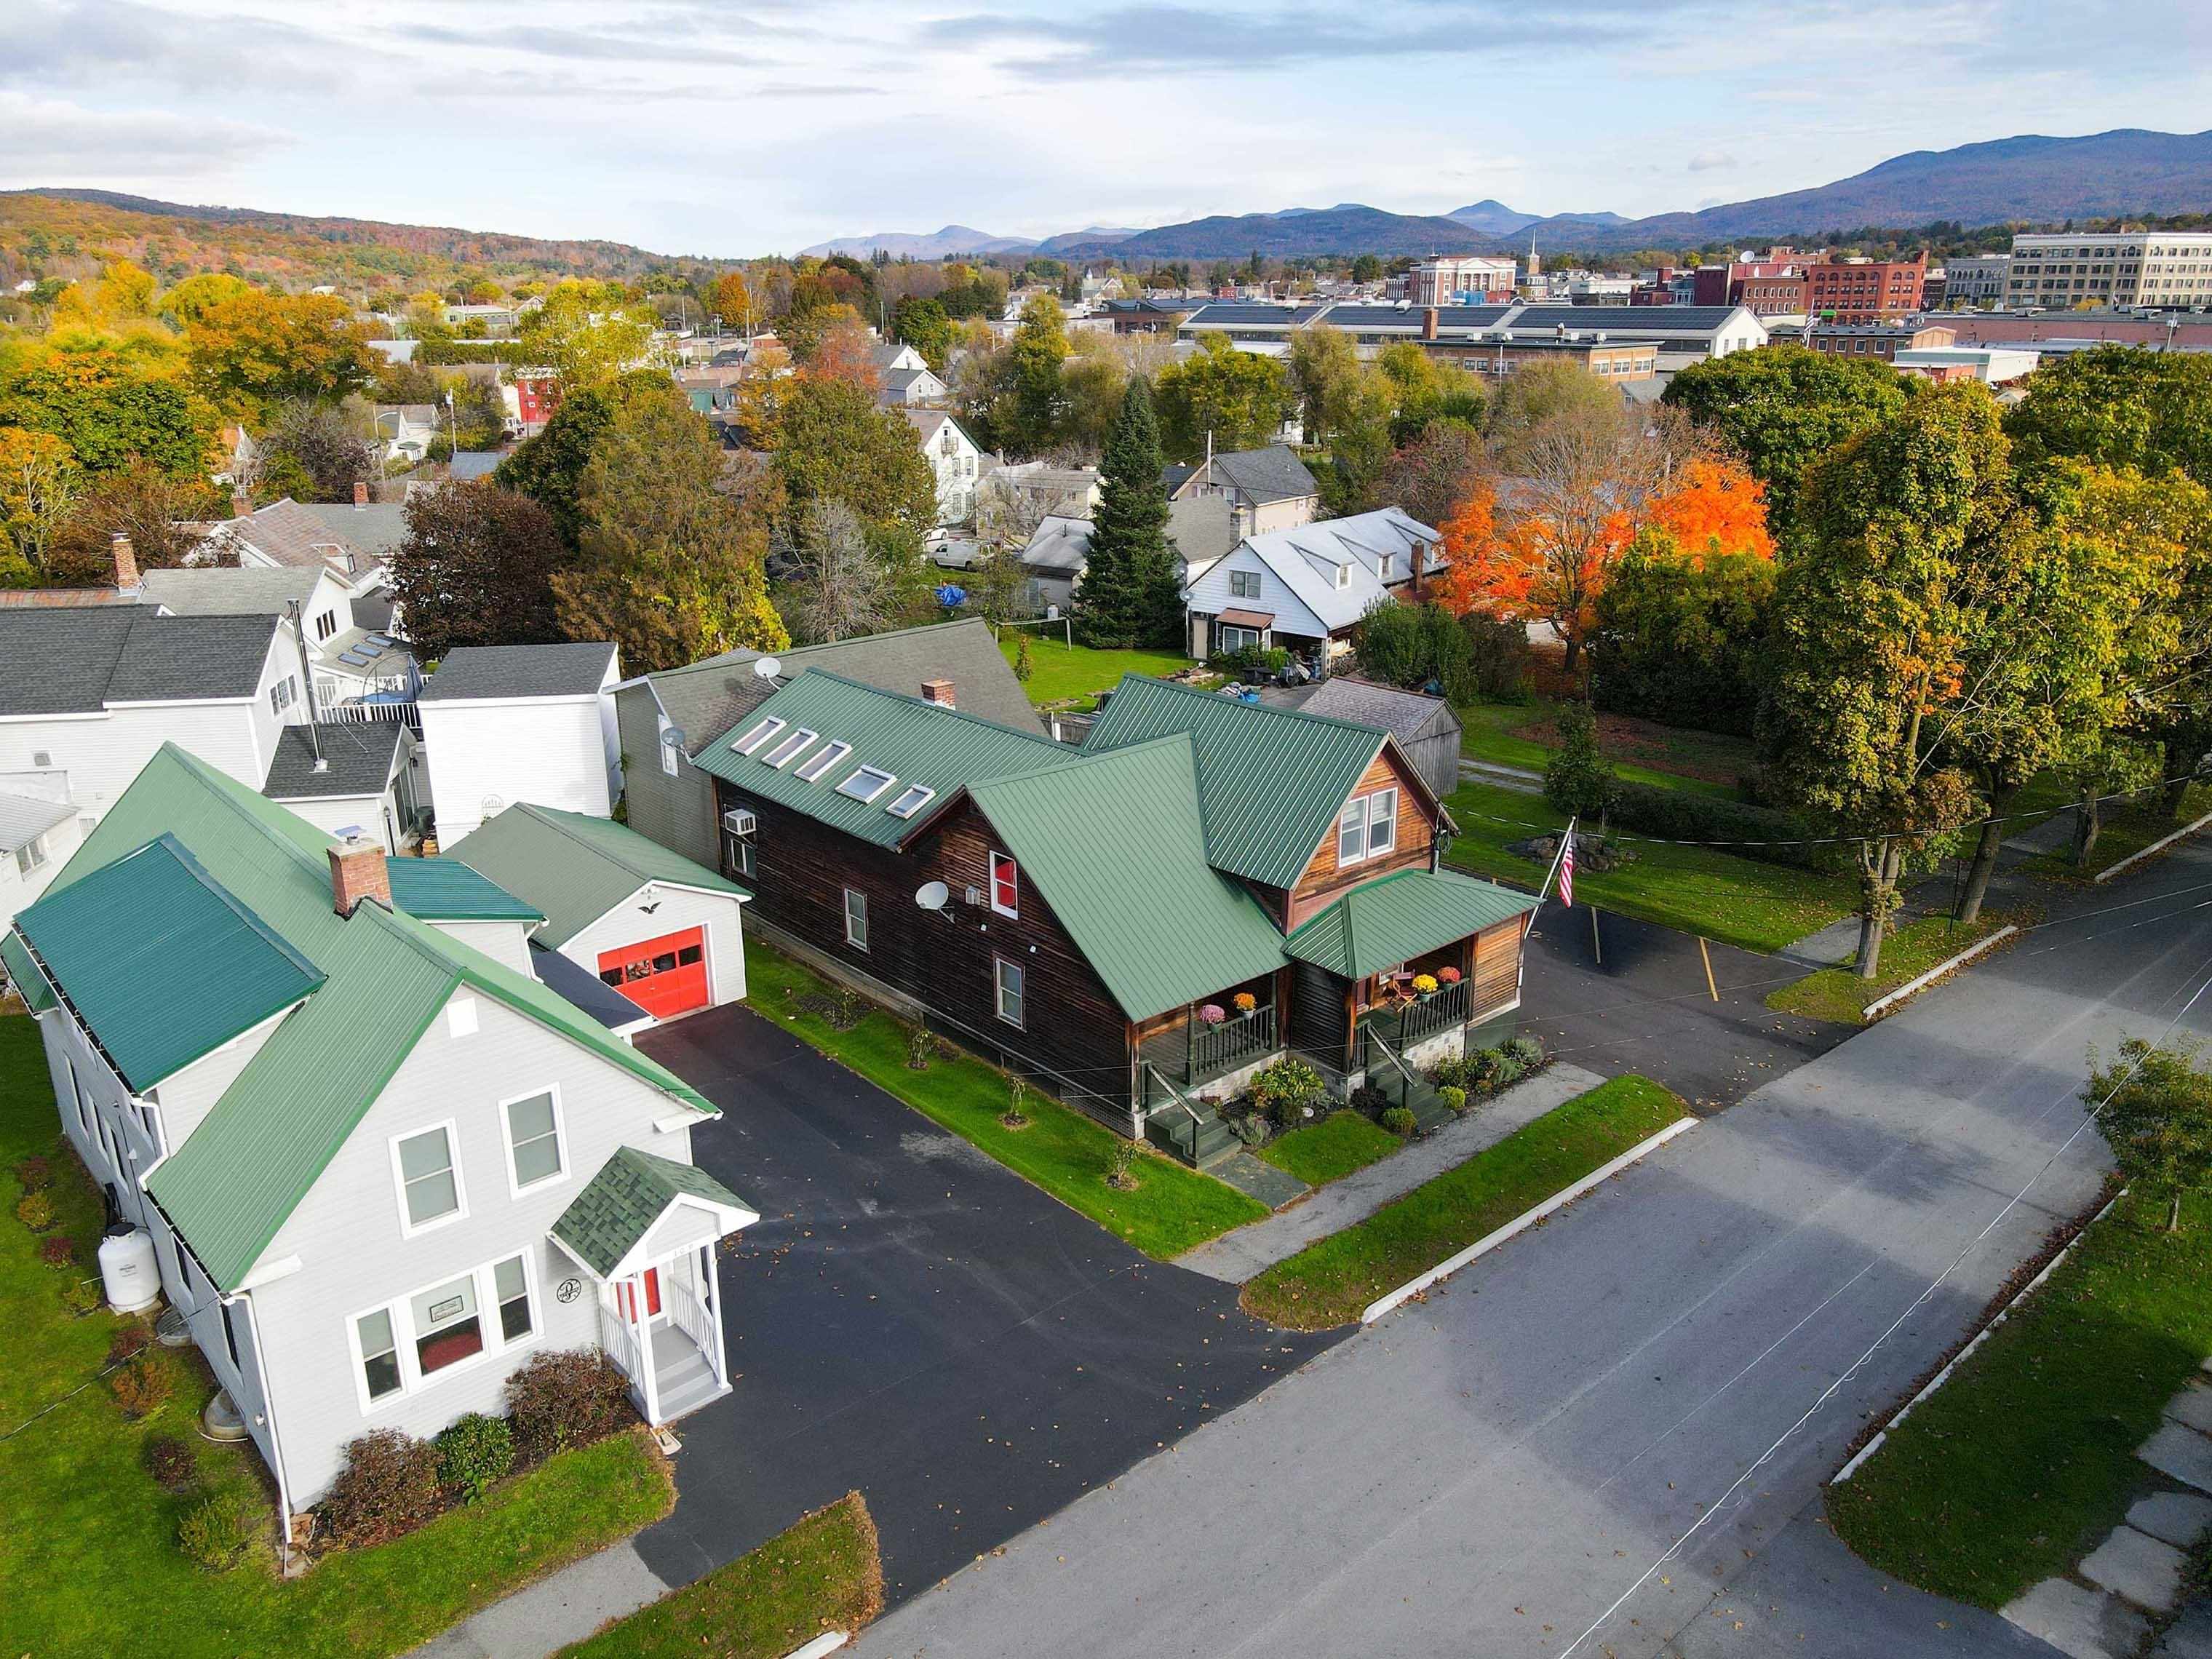
$569,500 $132 per sq.ft. Rutland City VT Multi Family »
Number of Units 4 Total Sq. Ft. 4329 | Acres: 0.15Friday Sep 5, 2025
Description: One of Rutland's most unique properties, in a very convenient location within an easy walking distance to downtown. Creatively designed and meticulously cared for, there is more to see than meets the eye. Close to skiing, golf, lakes and other recreation such as the renowned Pine Hill Bike Trail system. Owned and occupied for decades by a local professional who not only lived in the gorgeous owner's unit, but ran her business from there as well. Current Pro-Forma reflects over $52K in annual net income. Projections including owner's unit rent supports a very strong return. Must be seen to be truly appreciated. See MLS Property & Listing Details & 14 images.

$599,000 $126 per sq.ft. Rutland City VT Multi Family »
Price Change! Reduced by $21,000 down 4% on August 29th 2026
Number of Units 6 Total Sq. Ft. 4772 | Acres: 0.17
Tuesday Mar 12, 2024
Description: Your next investment opportunity is here! This property consists of six 2-bedroom 1-bathroom units. All, but 2 of the units have 2 floors with living space on the first floor and bedrooms on the second floor. Very spacious units that have been nicely updated. Tenants pay their own electric. Shared laundry on site. If you are looking to add to your portfolio, up to 31 units are available, see MLS #'s 4987681, 4987682, 4987685, and 4971745. See MLS Property & Listing Details & 7 images.
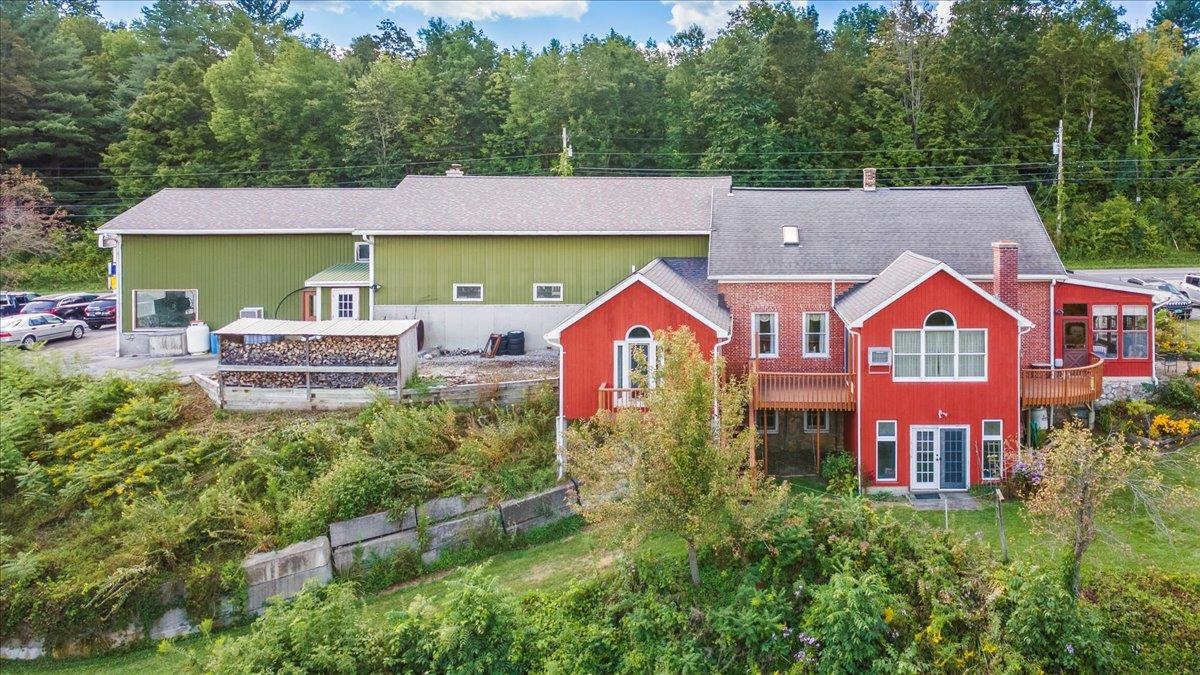
$995,000 $233 per sq.ft. Shaftsbury VT Multi Family »
Number of Units 3 Total Sq. Ft. 4724 | Acres: 5.15Monday Nov 24, 2025
Description: Welcome to a truly unique and versatile property situated on 5 beautiful acres, offering a rare combination of residential comfort, business potential, and rental income. The main residence is a spacious 2,100 square foot home seamlessly connected to a large, fully equipped garage. This garage is a dream for automotive professionals or hobbyists, featuring two vehicle lifts, a high-ceilinged workspace, a parts room, and a professional-grade showroom, all under one roof. The layout is ideal for a live/work setup, providing easy access from the home to your business or creative space. In addition to the main home and garage, the property includes a separate two-unit building- one three-bedroom unit and one two-bedroom unit, both well-maintained and move-in ready. These units offer excellent potential for rental income, multi-generational living, or guest accommodations. Behind the duplex is a spacious three-car garage, perfect for additional storage, workshop space, or tenant use. The land itself is a standout feature, with open space, privacy, and plenty of room for expansion, gardens, or outdoor recreation. Whether you're looking to operate a small business, invest in income-producing property, or enjoy a flexible homestead with room to grow, this one-of-a-kind estate offers incredible value and opportunity. Don't miss your chance to own a property that truly does it all. See MLS Property & Listing Details & 37 images. Includes a Virtual Tour
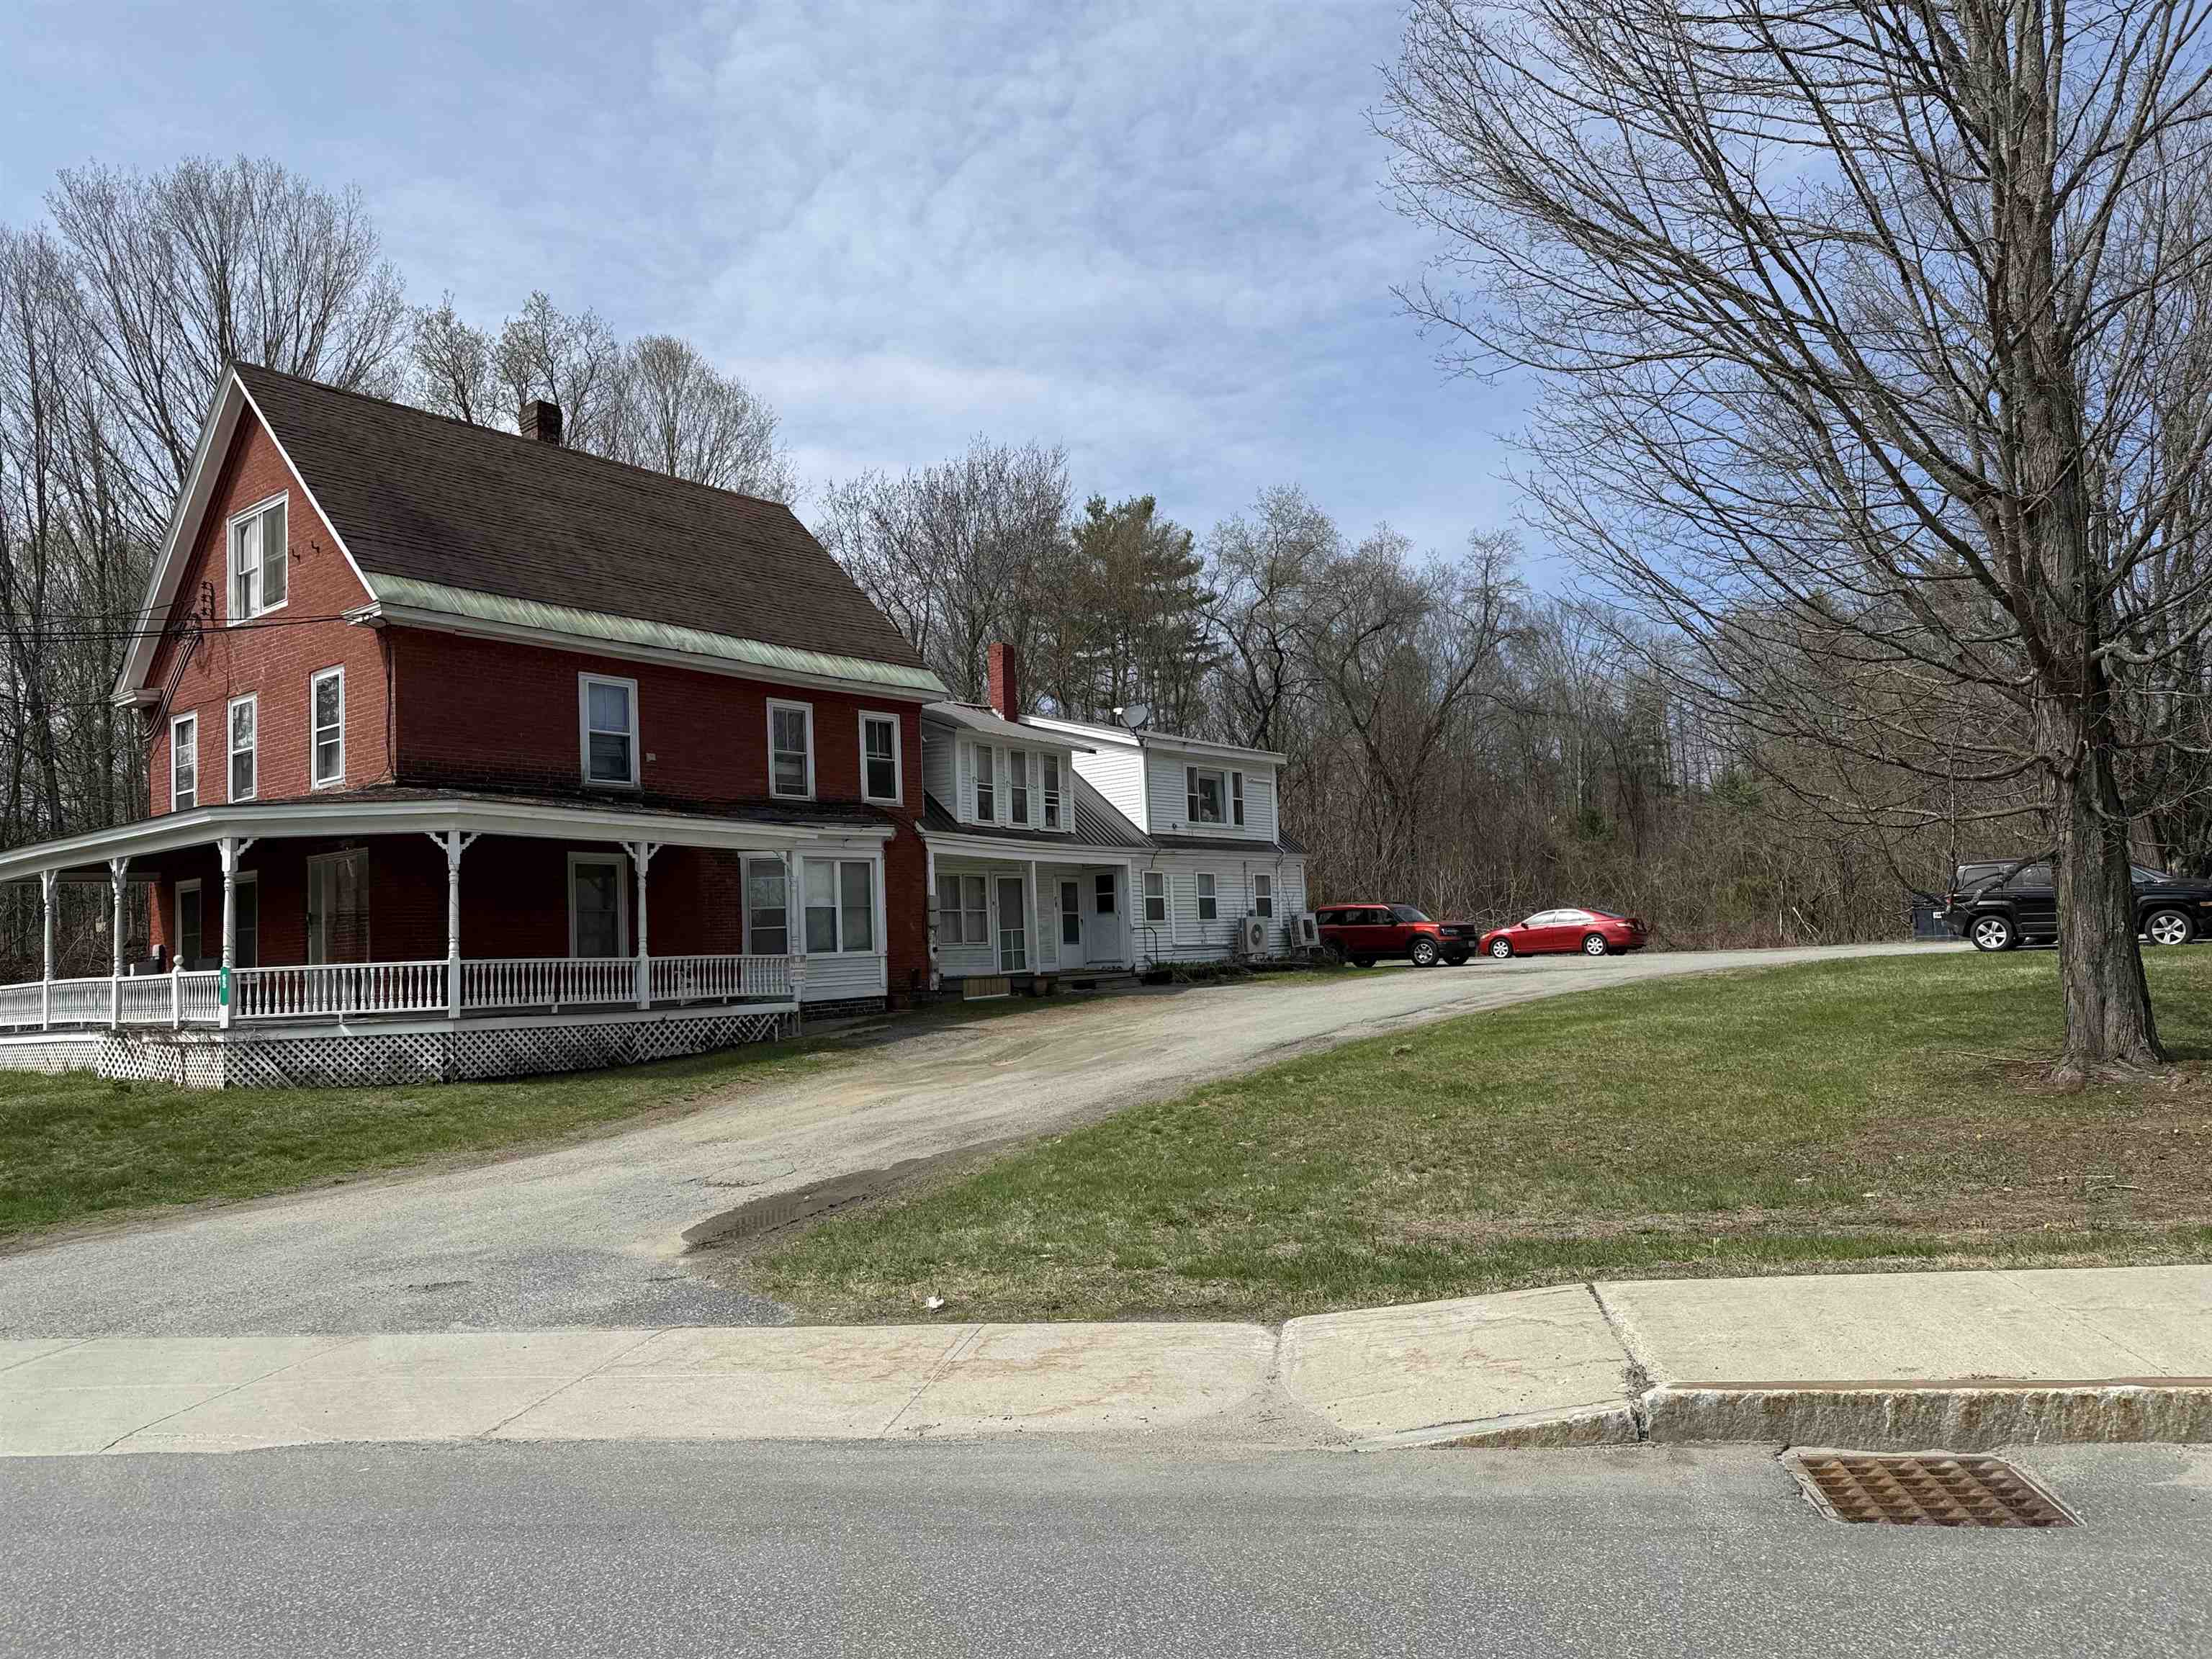
$739,000 $148 per sq.ft. Springfield VT Multi Family »
Price Change! Reduced by $60,000 down 8% on July 5th 2026
Number of Units 7 Total Sq. Ft. 5003 | Acres: 1.2
Friday Feb 20, 2026
Description: Check out the Cash flow in this unique 7-unit property. Consisting of six 1-bedroom units, and one 2-bedroom units, this fully rented multi is perfect for the new investor or to simply add to your current portfolio. This building is conveniently located to town close to food, shops and much more! Text for showing requests. Need at least 72 hrs. for tenant notice. Pictures are from before tenants moved in.In the process of updating the heating system now. See MLS Property & Listing Details & 16 images.
$750,000 $165 per sq.ft. St. Johnsbury VT Multi Family »
Number of Units 4 Total Sq. Ft. 4536 | Acres: 0.33Friday Oct 17, 2025
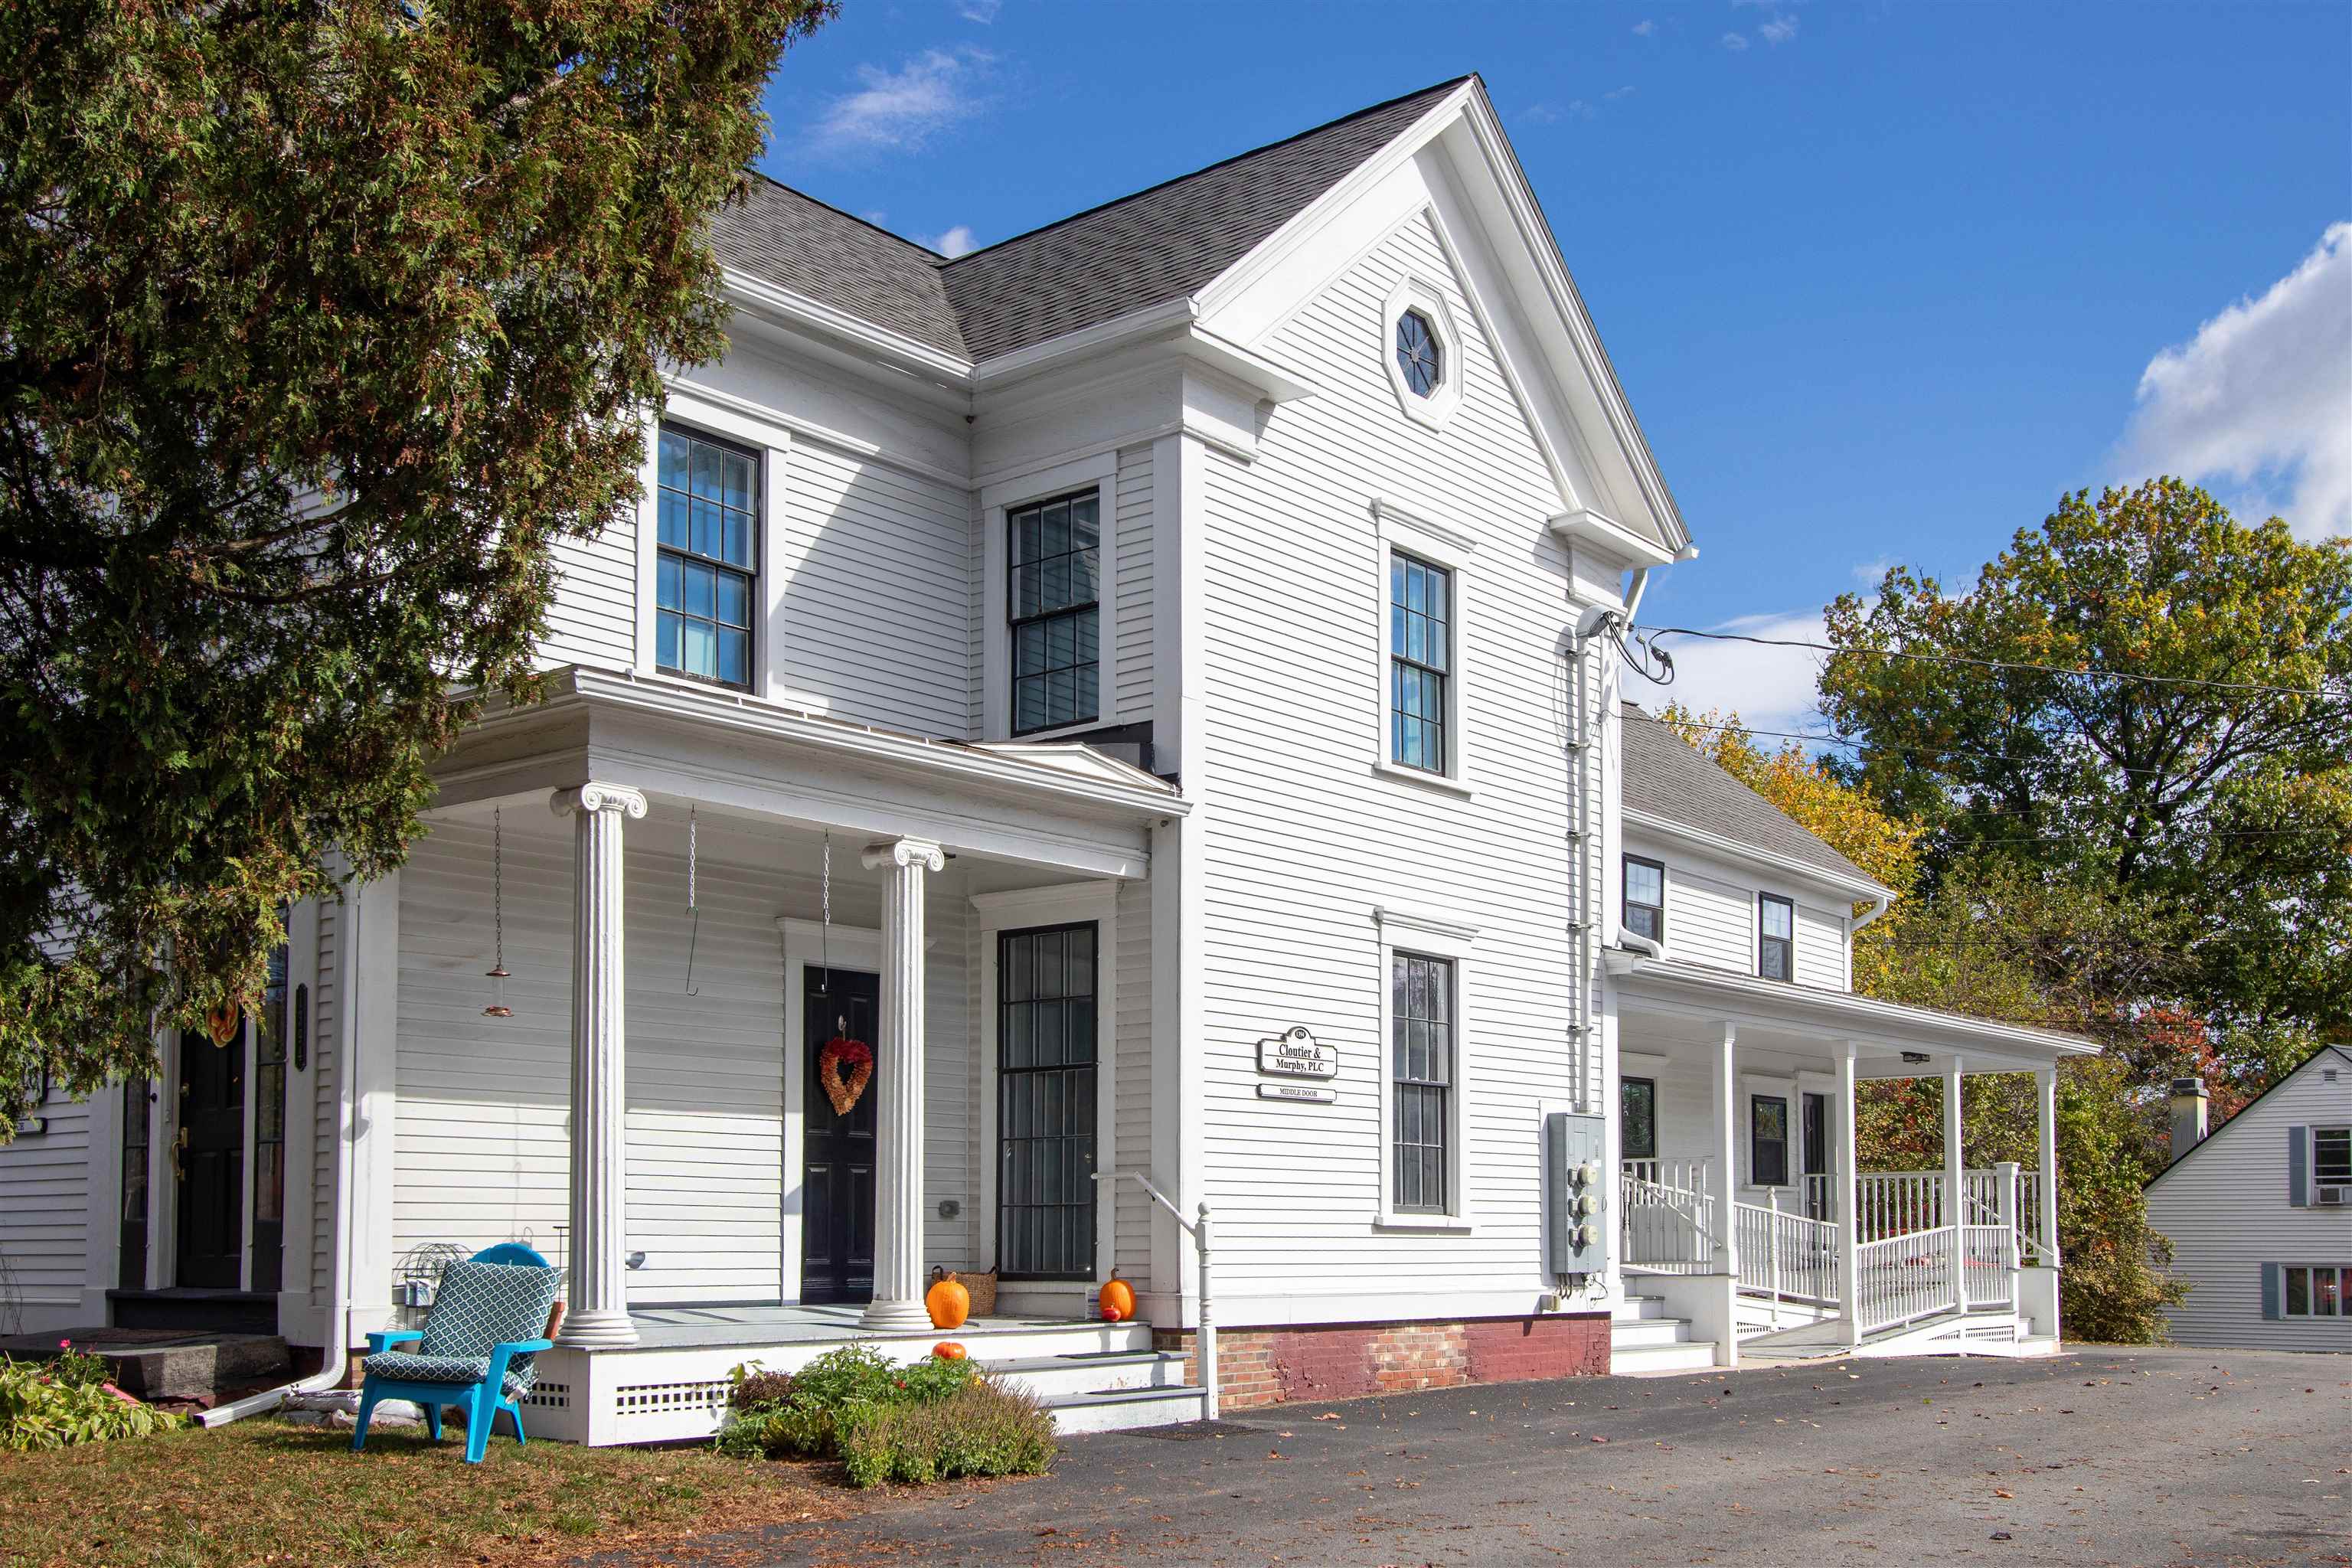
Description: A St. Johnsbury classic with modern appeal, this beautifully renovated 1859 property offers a rare combination of historic character and strong rental potential. The main building features two stunning one-bedroom apartments, each with open layouts, granite countertops, stainless-steel appliances, central air, in-unit laundry, private entrances, off-street parking, and a proven rental history. The lower level includes professional office space that could continue as a commercial rental or potentially be converted to additional residential use with proper approvals and modifications. The flexible layout of the main building also opens the door to a variety of configurations - expand the commercial footprint, reimagine the apartments into a larger residential unit, or tailor the space to suit your vision. Antique light fixtures, fireplaces, and detailed woodwork highlight the home's timeless charm while energy-efficient updates add comfort and value. An adjacent single-family home adds even more flexibility, featuring a welcoming kitchen, dining room, living room, enclosed porch, full bath, and upstairs bedrooms perfect for an owner-occupant or an additional income stream. All this in a prime Main Street location close to local businesses, schools, and community events, where history meets opportunity. See MLS Property & Listing Details & 60 images.
Under Contract
![Stockbridge VT Multi Family for sale $$500,000 $521 per sq.ft.]()

$500,000 $521 per sq.ft. Stockbridge VT Multi Family »
Waterfront on River White RiverNumber of Units 4 Total Sq. Ft. 960 | Acres: 1.2
Friday Jul 24, 2026
Description: Welcome to Camp Treetops, a one-of-a-kind mountaintop estate perched high above the White River Valley. This fully operating, high-performing retreat conveys COMPLETELY FURNISHED and turnkey, with panoramic mountain and White River views, total privacy, and a proven income stream already in place. At its heart is the original Sears Roebuck kit hunting cabin, beautifully renovated with warm wood interiors, an open living and dining area, a cozy wood stove, and expansive windows framing the mountains. The covered deck is built for sunrises, sunsets, and brilliant fall foliage. Two additional cabins, newly built in 2023 and 2024, are themed to the roaring 1920s and the classic 1950s, each furnished with authentic antiques for a true blast from the past. A vintage camper adds a memorable glamping stay, and a shared communal space brings guests together. The retreat has offered fresh breakfast and dinner service, and the property runs as a thriving Airbnb with strong, established revenue. Smart, low-impact engineering makes it all work. A dedicated septic design serves the main cabin, while the additional cabins are outfitted with NASA-designed bag-system toilets and outdoor showers. There is also potential room to grow: sites for two more cabins are already cleared with construction under way, maybe allowing a future owner to operate up to five cabins in total, every one capturing the same sweeping mountain and White River views. The setting delivers seclusion with easy access. Close to Route 107 with quick connections to Route 100 and I-89, it sits roughly 30 minutes from Killington Ski Resort and under an hour from Sugarbush Ski Resort. Surrounded by mature forest and dramatic rock outcroppings, Camp Treetops offers rare privacy without sacrificing those long-range views. Whether you want a private family compound, a recreational basecamp, or a turnkey investment with a track record to prove it, 544 Vulture Mountain Road is a truly unforgettable piece of Vermont. See MLS Property & Listing Details & 60 images. Includes a Virtual Tour
New Listing!
![Vergennes VT Multi Family for sale $$599,000 $266 per sq.ft.]()

$599,000 $266 per sq.ft. Vergennes VT Multi Family »
Number of Units 2 Total Sq. Ft. 2250 | Acres: 0.6Wednesday Aug 26, 2026
Description: Duplex + Ready-to-Build Lot! This fully renovated duplex sits on .6 acres across two street parcels (White Street and Cataract Street), positioned near both Vergennes Falls Park and Settlers Park. The property features two residential units: a spacious three-bedroom and a comfortable two-bedroom, each completely updated with quality finishes and modern systems. Both units benefit from separate utilities, new high-efficiency heating systems with mini-splits for comfort and energy savings, entirely new plumbing and wiring throughout, fresh paint in all areas, and new flooring in some bedrooms and bathrooms. The two-bedroom unit includes spray foam insulation in the ceilings for enhanced energy efficiency. The three-bedroom unit features a covered front porch and updated kitchen with new island. Currently, one unit generates rental income; the other remains vacant, making owner-occupancy possible for investors seeking to live in one unit while collecting rent from the other. Listed significantly below the August 2025 appraised value. The property's lot configuration on both sides of the street offers further development potential for future growth. Ideal for owner-occupant investors, portfolio builders, or experienced investors seeking immediate cash flow and long-term appreciation. Perfect starter investment or expansion property! See MLS Property & Listing Details & 60 images.

$669,000 $231 per sq.ft. Vergennes VT Multi Family »
Price Change! Reduced by $26,000 down 4% on July 15th 2026
Number of Units 2 Total Sq. Ft. 2896 | Acres: 0.58
Wednesday May 27, 2026
Description: This duplex offers a rare blend of convenience and privacy just minutes from town. Each unit features three bedrooms, with the owner-occupied side beautifully restored. The kitchen expansion in the owner's unit is underway, offering a fantastic opportunity for customization. Enjoy a lovely, landscaped backyard with plenty of space for gardening, entertaining, or relaxing. The three-season sunroom is perfect for unwinding and soaking in natural light while taking in backyard views. The second unit is currently rented, providing flexible options for continued rental income or the possibility to convert the property back to a single-family residence. A unique chance to own a versatile and inviting property with both investment and personal possibilities in a sought-after location. See MLS Property & Listing Details & 54 images. Includes a Virtual Tour
New Listing!
![Vershire VT Multi Family for sale $$549,000 $190 per sq.ft.]()

$549,000 $190 per sq.ft. Vershire VT Multi Family »
Number of Units 2 Total Sq. Ft. 2886 | Acres: 34.8Friday Aug 21, 2026
Description: Set on approximately 34.8 acres in the hills of Vershire, this distinctive Vermont property offers a rare combination of historic character, flexible living space, privacy, and natural beauty. The early-1800s main home provides approximately 1,887 sq. ft. of finished living area with 3 bedrooms, 2.5 baths, a spacious kitchen, and a dramatic two-level great room filled with natural light from expansive windows. Attached to the home is an approximately 999-sq.-ft. accessory dwelling unit with its own kitchen, bath, laundry, living space, bedroom area, and separate exterior entrance, offering excellent flexibility for guests, home office use, or other permitted uses. The property also includes an approximately 500-sq.-ft. insulated woodshop with wood stove and an approximately 1,000-sq.-ft. historic timber-frame barn, where old hand-hewn beams and traditional joinery rest on a modern poured foundation. Approximately 27 acres are enrolled in Vermont's Current Use program. Beyond the house, the land unfolds through open areas, mature woods, the Ompompanoosuc River, which runs approximately 300 yards behind the home. A peaceful riverside fire-pit area offers a special place to gather beside the water and enjoy the quiet of the property. Additional features include a dedicated recording/isolation booth, basement storage, multiple exterior access points, space for gardening, workshops, or simply enjoying a private Vermont setting. See MLS Property & Listing Details & 60 images.
Under Contract New Listing!
![Waitsfield VT Multi Family for sale $$800,000 $168 per sq.ft.]()

$800,000 $168 per sq.ft. Waitsfield VT Multi Family »
Number of Units 4 Total Sq. Ft. 4774 | Acres: 0.46Tuesday Aug 4, 2026
Description: Located in Waitsfield Village this well maintained multi-unit apartment building includes 4 @ 2 bedroom 1.5 bath townhouse style apartments with full unfinished basements. Each unit offers 2 sundecks overlooking a private yard. Walk to groceries, restaurants, covered bridge and Mad River. Paperwork in process to convert to condominiums. Owner/Broker See MLS Property & Listing Details & 28 images.
